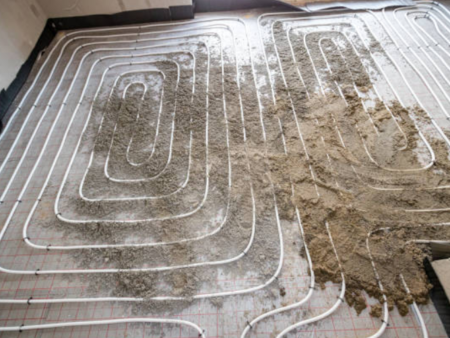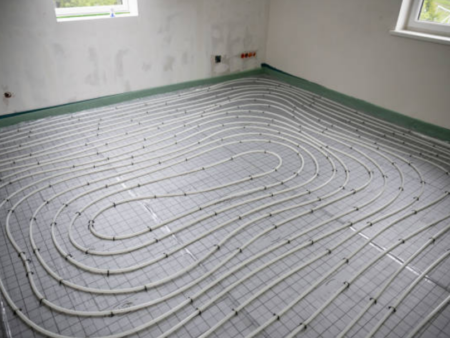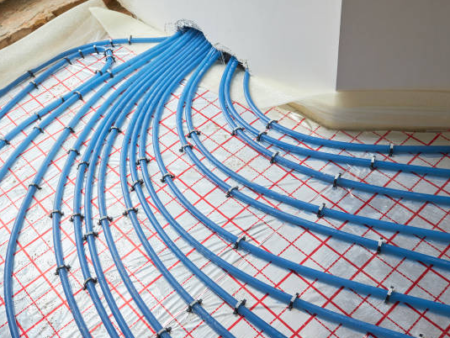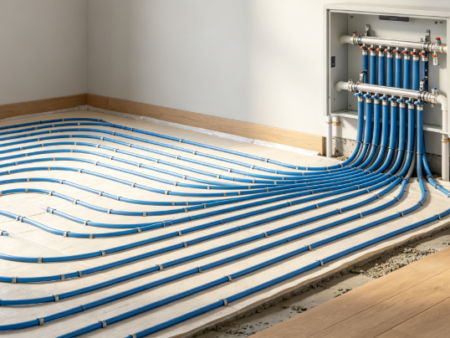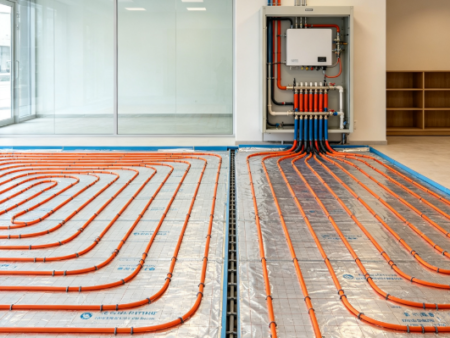


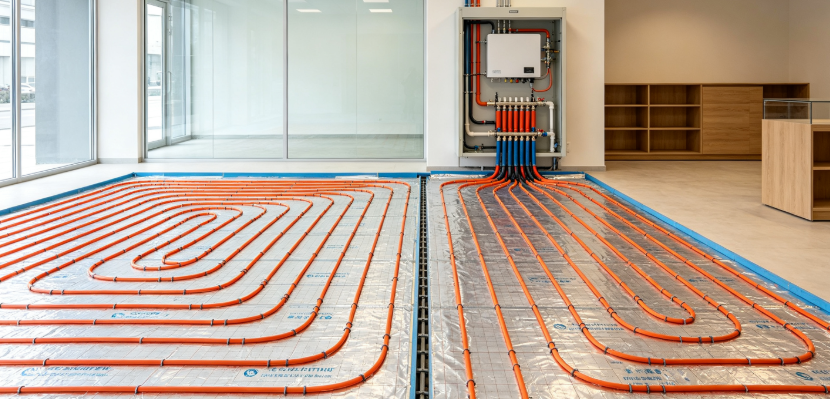

We serve commercial settings in Europe—such as small shops, studios, and private offices—by providing a combination of online system design and on-site installation. After placing an order, clients submit floor plans, door and window dimensions, wall insulation specifications, and details regarding business hours and foot traffic. We then calculate heat loads in accordance with commercial heating standards and plan the layout for large-area piping, expansion joints, and zoned temperature control. Deliverables include commercial underfloor heating construction drawings, material lists, and installation specifications.
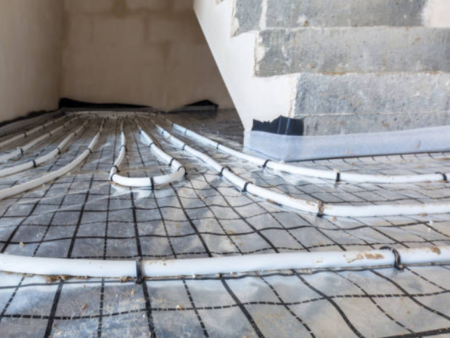
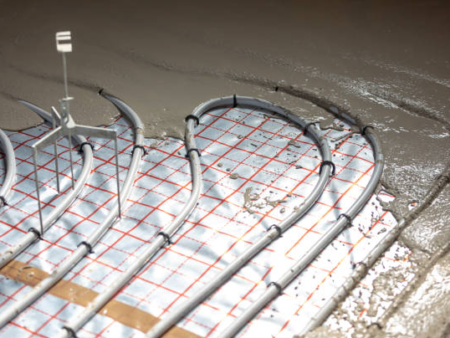
Once the online plan is approved, our installation team arrives on-site to handle floor preparation, lay the heating coils, install manifolds, and conduct pressure testing. Given the large floor areas in commercial spaces—which carry a higher risk of thermal expansion and cracking—we strictly adhere to specifications for expansion strips and joints during installation. The service covers everything from initial planning to on-site installation and final acceptance. It is ideal for small business owners looking to quickly finalize a commercial underfloor heating layout and have a local team complete the full installation.