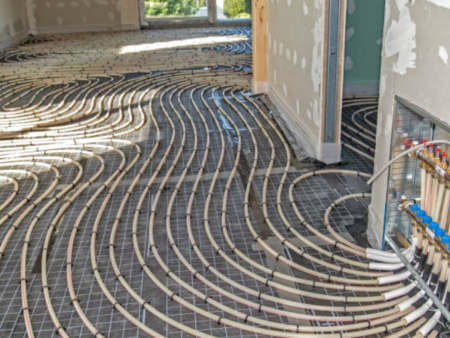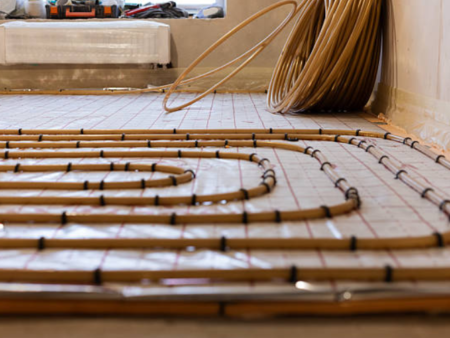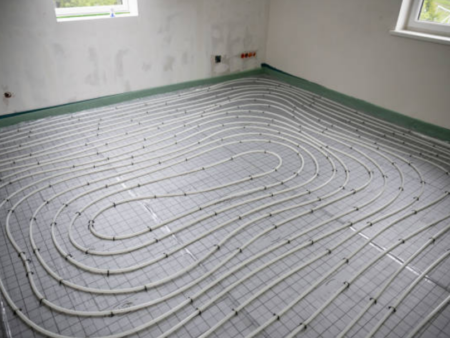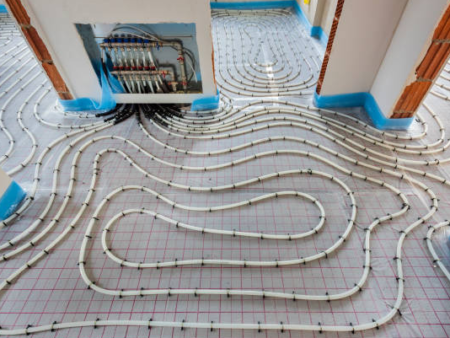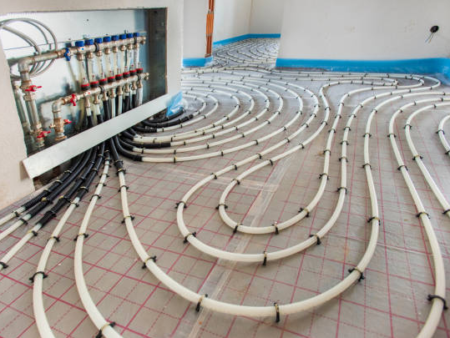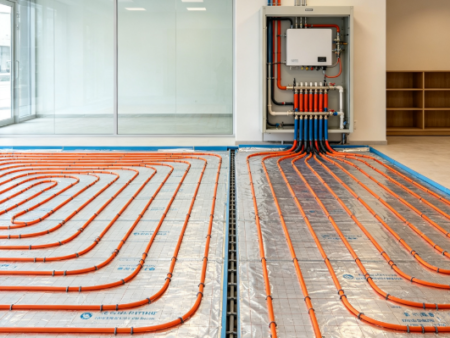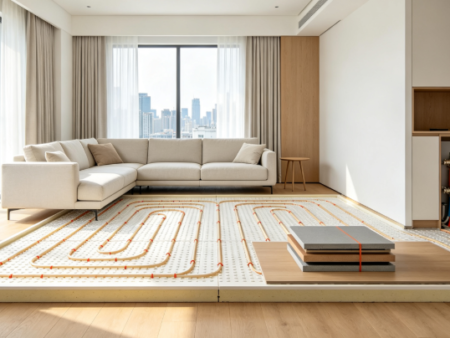
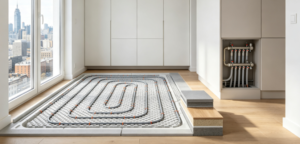
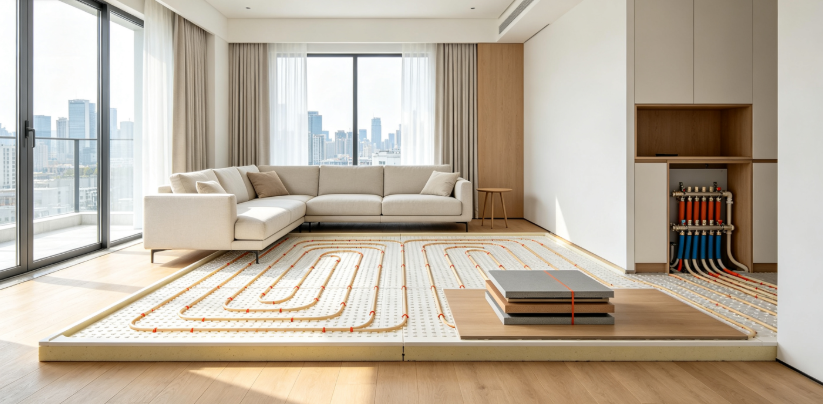

We provide customized multi-level underfloor heating solutions and on-site installation services for owners of detached and terraced villas in Europe. Upon placing an order, clients submit floor plans indicating usage frequency and heating requirements for various areas—such as basements, living rooms, bedrooms, and storage rooms. Our HVAC team calculates heat loads for each level, plans independent temperature control circuits, and configures manifold distribution logic. If a boiler or heat pump heat source already exists, the design is adapted to match its specifications. The final output includes a complete set of multi-level construction drawings, a bill of materials, and notes on key construction challenges.
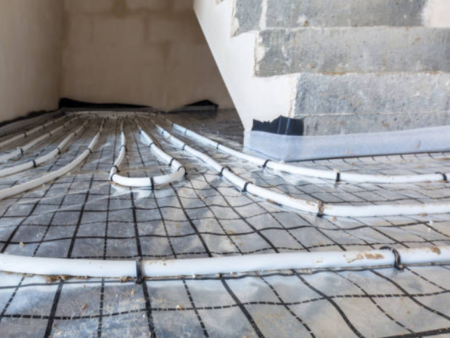
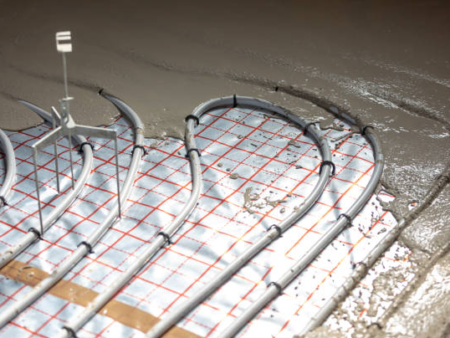
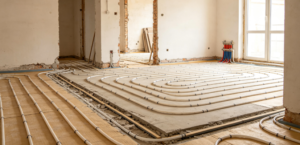
Once the design is confirmed online, our installation team arrives on-site to install the system level by level. We implement proper floor expansion joints for large villa spaces and meticulously route piping in special areas like staircases and open-void spaces. A comprehensive pressure test is conducted on the entire piping system upon completion. The service encompasses online design and on-site installation, concluding upon successful project acceptance. Given the complex layouts and zoned heating needs of villas, this service—combining advanced online layout planning with professional on-site execution—minimizes rework and ensures uniform, stable heating throughout the home.